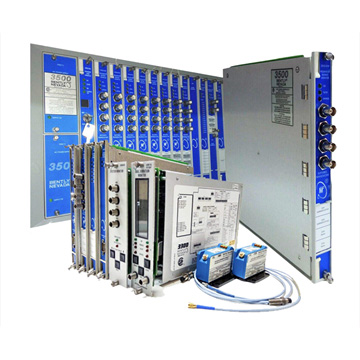

21000-34-10-20-058-04-02 operates with 3300 XL 8 mm ETR probe, 304 stainless-steel probe sleeve, machine-case threaded boss, selected conduit and sealing hardware.
Engineered applications include Bearing-housing radial vibration, Thrust-position probe installation, Machine-case proximity retrofit, Externally accessible probe service.
Important Notice: Confirm the full 21000-34-10-20-058-04-02 marking, 5.8 in (147 mm) penetration, two-inch standoff, 3/4-14 NPT mounting and installed probe approval before adjustment and sealing.
The first document provides model-specific technical and system-reference information. The second is the directly related manufacturer document used for installation, configuration and engineering verification.
Holds the reverse-mount probe at a repeatable machine-case depth.
Protects the probe cable between the sensing tip and conduit.
Allows controlled gap adjustment from outside the casing.
Supports housing renewal while retaining the measuring-point geometry.
Verify 21000-34-10-20-058-04-02, the two-inch standoff and 5.8 in (147 mm) penetration before work.
Place the monitored machine and protection channel in the approved maintenance state.
Preserve the 3/4-14 NPT machine-case thread and housing orientation.
Record probe gap, sleeve position, cable route and plug arrangement before removal.
Protect the probe tip, sleeve bore, O-rings and sealing surfaces from contamination.
Match the installed ETR probe, cable and approval option to the documented loop.
Secure the sleeve and conduit so mechanical load cannot alter probe alignment.
Verify static gap, dynamic response, seal integrity and alarm action after assembly.